For 20 people in a meeting setup with a table, a comfortable ratio is around 2 m² per person, or 40 m² of usable space. This figure is not the same as the regulatory occupancy limit for public-access buildings (ERP), which allows up to one person per square metre of total floor area in a meeting room without performances. Confusing these two benchmarks can lead you to book a legally compliant 20 m² room that is physically uncomfortable.
Regulatory occupancy and actual comfort: two different calculations for a 20-person room
ERP regulations set the theoretical occupancy limit at one person per square metre of total floor area for meeting rooms without performances. The same rule applies to multipurpose rooms. This limit is used to determine the establishment’s category and safety requirements, not to ensure that participants have enough space to work comfortably.
In practical terms, a 20 m² room can legally accommodate 20 people standing under this calculation. No one could hold a productive meeting in it. The regulatory limit is a safety ceiling, not a comfort threshold.
When you look at a Paris venue listing that says “capacity: 20 people,” ask this question: does that figure reflect the ERP occupancy limit or an estimate based on the actual layout and furniture? The answer can double the floor space needed for a room in Paris accommodating 20 people.
Usable floor space by layout: meetings, cocktail receptions, and seated meals in Paris
The event format determines the floor-space ratio per person. Three layouts are most common for a group of 20.
Meeting with a table or U-shaped setup
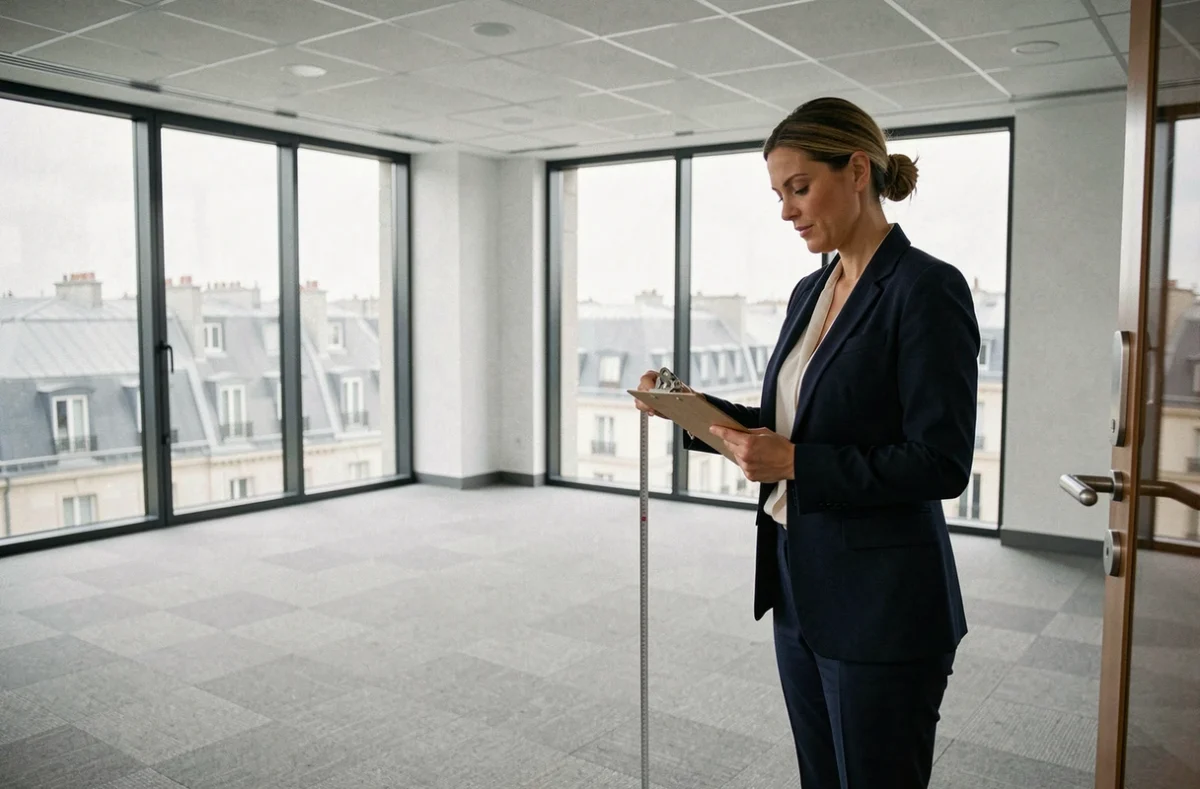
With a central table or a U-shaped setup, each participant needs a work surface, room to pull back their chair, and space to move behind it. A comfortable ratio is around 1.5 to 2 m² per person. For 20 participants, that means 30 to 40 m² of usable space, not including any technical area (projector, screen, AV control table).
Standing cocktail reception
A cocktail reception can accommodate a higher density: around 0.9 m² per person. Based on this basic ratio, 20 standing guests can fit into 18 m². In practice, allow extra space for the buffet, bar, and access to the restrooms. A room of 25 to 30 m² is a more reasonable minimum.
Seated meal with round tables
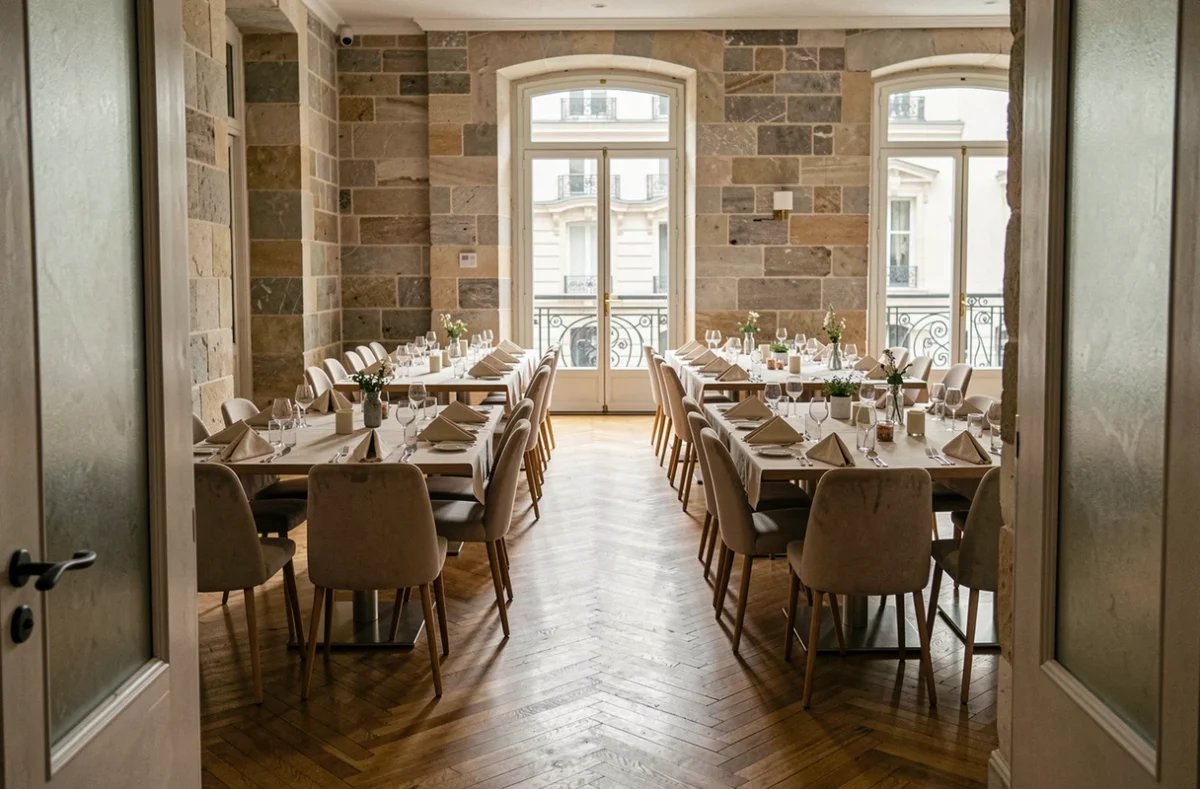
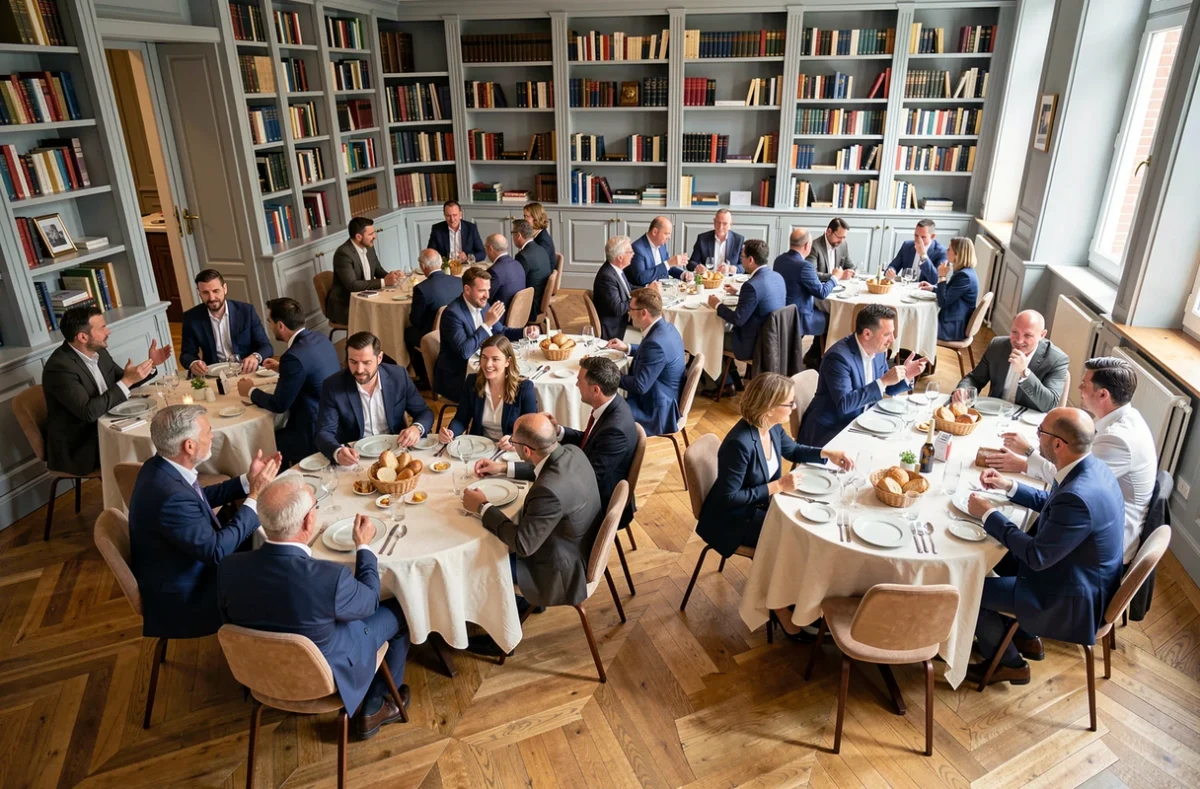
A seated meal requires the most floor space. With round tables seating eight, each guest needs around 1.5 to 1.6 m². For 20 guests seated at three tables, allow 32 m² for the tables alone, plus circulation space and a service area. Allowing 40 to 50 m² for a seated dinner for 20 helps avoid chairs being squeezed against the walls.
Emergency exits and escape routes: the overlooked factor when choosing a room
Floor area alone is not enough to confirm a venue’s capacity. Safety regulations impose requirements for escape routes that can reduce a venue’s actual occupancy limit, even if it is spacious.
For a fifth-category venue accommodating 20 to 50 people, the regulations require either one 1.40 m-wide exit leading directly outdoors, or two exits that meet specific width and access requirements. A 45 m² room with a single 0.90 m-wide door does not meet this requirement for 20 occupants.
Check these three points before signing:
- The number and width of exits, in relation to the occupancy limit stated by the venue (not just the floor area).
- The maximum distance from the farthest point in the room to the nearest exit, which affects evacuation.
- Whether staff will be on site (caterers, technicians, presenters), as the regulations specify that staff without separate escape routes are included in the public occupancy count when calculating exit requirements. A meeting with 20 participants, one facilitator, and two servers has 23 occupants.
Venue category and declared use: what changes the calculation in Paris
Not all Paris venues are subject to the same rules. Regulations distinguish between meeting rooms without performances, performance venues, restaurants with private dining areas, and multipurpose rooms. Applicable rules and occupancy thresholds vary depending on the declared activity.
Booking a private dining room in a restaurant for a meeting of 20 does not guarantee that the venue uses the same ratios as a dedicated meeting room. The restaurant calculates its occupancy limit under Category N (restaurants), not Category L (meeting rooms). Checking the venue’s ERP category helps avoid unpleasant surprises on the day.
We find that most online venue listings show a single capacity figure, rarely broken down by layout. Asking the venue manager for the occupancy limit by format (seated, standing, theater-style) and the ERP category under which the venue operates is the most reliable approach.
Summary table: recommended floor space for 20 people by event format
| Format | Ratio per person | Recommended floor space for 20 |
|---|---|---|
| Meeting with table/U-shaped setup | 1.5 to 2 m² | 30 to 40 m² |
| Standing cocktail reception | 0.9 m² | 25 to 30 m² (including buffet) |
| Seated meal (round tables) | 1.5 to 1.6 m² | 40 to 50 m² |
| Theater-style conference (no tables) | 1 to 1.2 m² | 20 to 25 m² |
These ranges assume a room without a stage or bulky technical equipment. Add the floor area taken up by any fixed features (stage, AV control area, bar) to the space available for guests.
The most common pitfall in Paris is confusing the advertised floor area (the venue’s total floor area) with the usable floor space that is actually available after accounting for columns, access corridors, and fixed furniture. For a group of 20, the difference can amount to several square metres—enough to turn a comfortable room into a cramped space.